
Coventry Residences 3
·GFS BUILDERS & DEVELOPERSDubai Industrial City, Dubai, UAE

GFS BUILDERS & DEVELOPERS
Learn more about GFS BUILDERS & DEVELOPERS and explore their projects.
View DeveloperWe'll Contact You
Have questions about Coventry Residences 3? We're here to help.
Personal Agent
Speak with an expert
Project Details
Specifications
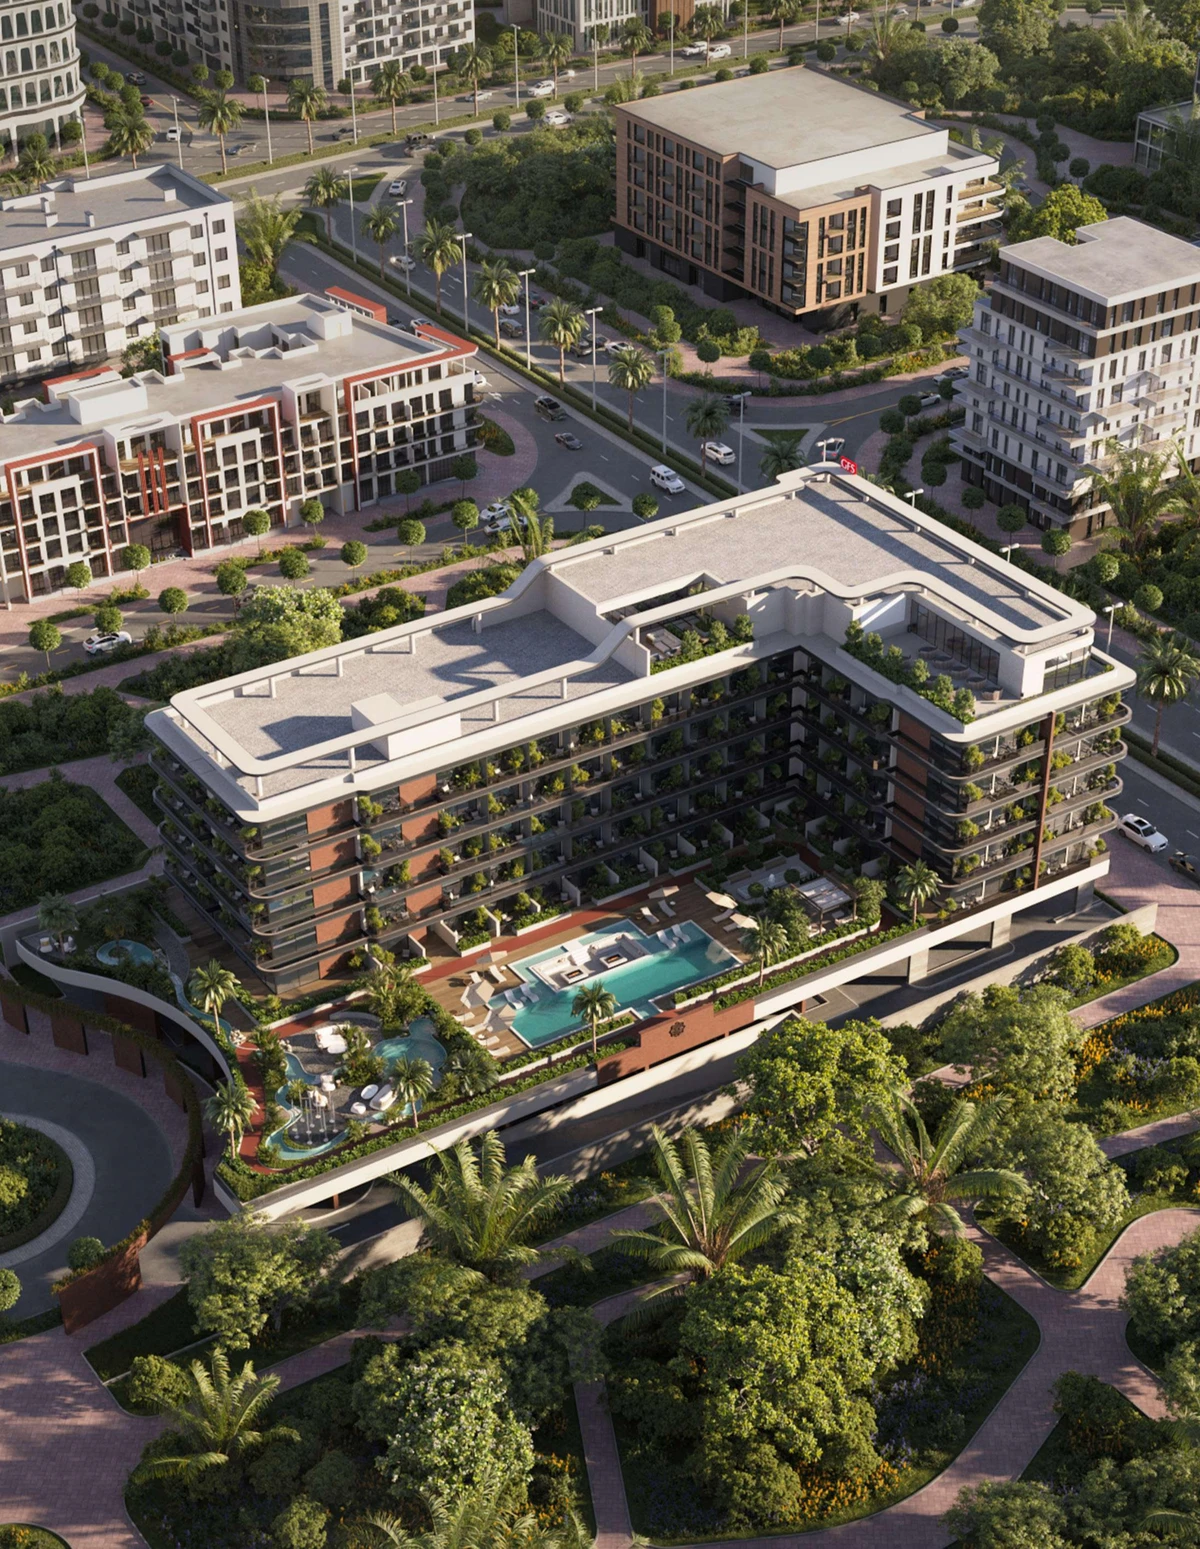
Coventry Residences III is a refined development that reimagines contemporary living through clean geometry, elegant materials, and a distinctive red-brick façade. Rising across five residential floors above a stylish podium, the architecture seamlessly blends urban sophistication with a warm, timeless aesthetic. From the moment you arrive, the building makes a statement of elevated simplicity — offering limited residences wrapped in expansive glass, soft lighting, and welcoming symmetry. This exclusive collection features studios and one-bedroom apartments, each designed with open-plan layouts, premium finishes, and intelligent use of space. Interiors prioritize comfort and flow, with floor-to-ceiling windows that invite natural light and frame calm, landscaped surroundings. Whether as a residence or an investment, every unit promises long-term value, design integrity, and lifestyle convenience. The rooftop level is a private retreat, offering a fully equipped gym, yoga and meditation zones, a multi-purpose entertainment room, indoor games space, an open-air cinema, and BBQ and dining areas. At ground and podium level, residents enjoy a resort-style pool with submerged sunbeds, a lazy river, kids’ splash pad, fire pits, jogging tracks, green garden zones, and shaded gazebos. Coventry Residences III combines relaxed luxury with smart urban living in a community designed to inspire wellness, leisure, and connection.
- Developer
- GFS BUILDERS & DEVELOPERS
- Location
- Dubai Industrial City, Dubai
- Status
- Off-Plan
- Category
- luxury_apartmentshighrise_residential
- Total Properties
- 180
- Available Units
- 3
- Storeys
- 10
- Built Area
- 120,000 sqft(11148.36 m²)
- Handover Starts
- 2026-03
Investment
- Estimated Annual Rent
- …
- Rental Yield
- 5%
- Investment Visa Eligible
- ✓
Capital Appreciation (Est.)
Year 5
+35%
Year 10
+70%
Timeline
Launch Date
Sales Started
Construction Started
Completion Date
Handover Starts
Payment Plans
Flexible payment options available for this project
- Start Payment
- 20%
- Interim Payment
- 40%
- End Payment
- 40%
| Payment Type | Start Payment | Interim Payment | End Payment |
|---|---|---|---|
Plan 1 | 20% | 40% | 40% |
Detailed Payment Plans
View individual properties to see detailed payment plans with installments, schedules, and custom calculations.
View PropertiesCustom Payment Plan
Need a custom payment plan? Calculate your installments and contact us for personalized options.
Amenities & Features
Location
Dubai Industrial City, Dubai, UAE
Nearby Landmarks
Dubai Outlet Mall
Dubai Parks and Resorts
Al Maktoum International Airport
Dubai Industrial City Metro Station
Jebel Ali Beach
Latest Videos
Watch the latest videos from our YouTube channel