
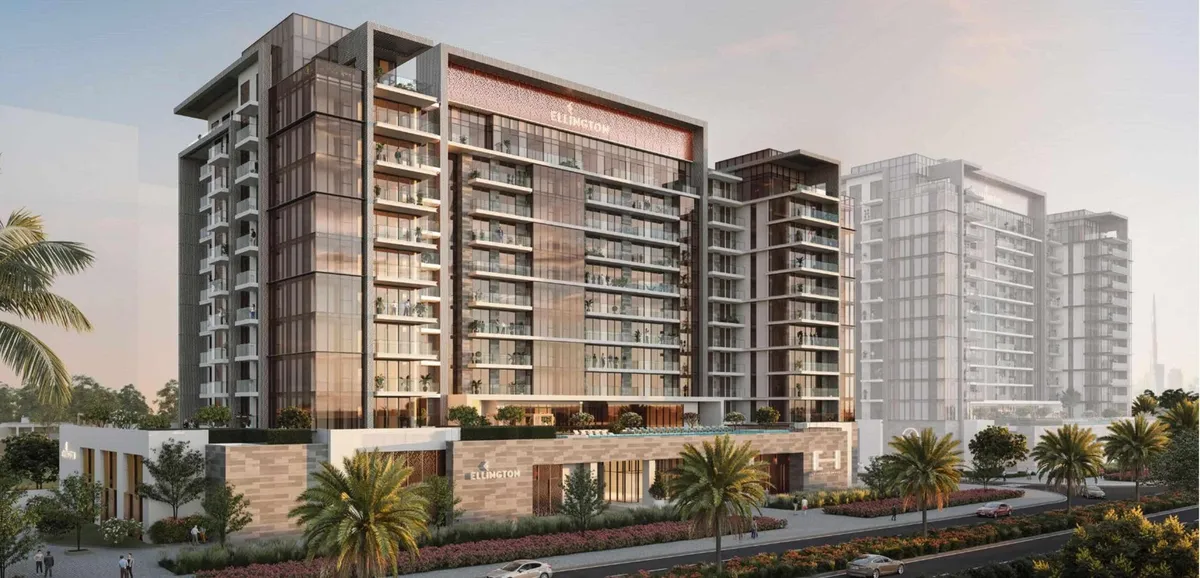
Ellington House II
·ELLINGTONDubai Hills, Dubai, UAE
We'll Contact You
Have questions about Ellington House II? We're here to help.
Personal Agent
Speak with an expert
Project Details
Specifications
Ellington House II represents the pinnacle of comfort, elegance, and tranquility, showcasing beauty in design. The building masterfully controls natural light and offers unobstructed views from its spacious balconies. This modern and sleek project provides a truly upscale living experience, both physically and emotionally. The grand lobby combines hotel-style concierge services, a co-working space, and a welcoming lounge, all connected with expansive floor-to-ceiling windows overlooking lush gardens. The space features a ground floor and a mezzanine, offering coffee, refreshments, and inspiring reading materials, along with modern workstations and social areas. Designed for growth and adaptation to residents' needs, it is a place to live and enjoy the beauty of the surrounding environment. The club offers a tech-free retreat with quiet reading areas and both indoor and outdoor spaces for social activities. The kitchen, often regarded as the heart of the home, is meticulously designed with high-quality appliances, including a refrigerator, freezer, oven, and gas stove. Dubai Hills Estate is renowned for its sprawling golf courses and elegant clubhouse, making it a haven for golf enthusiasts. The community is vibrant and inclusive, featuring fitness facilities, cycling paths, children's play areas, and nature reserves, along with three international schools, a hospital, and the newly opened Dubai Hills Mall.
- Developer
 ELLINGTON
- Location
- Dubai Hills, Dubai
- Status
- Off-Plan
- Category
- luxury_apartmentspremium_residentialhighrise_residentialsmart_living
- Total Properties
- 166
- Available Units
- 166
- Storeys
- 15
- Built Area
- 200,000 sqft(18580.60 m²)
- Handover Starts
- 2027-01
Investment
- Estimated Annual Rent
- …
- Rental Yield
- 5%
- Investment Visa Eligible
- ✓
Capital Appreciation (Est.)
Year 5
+35%
Year 10
+70%
Timeline
Launch Date
Sales Started
Construction Started
Completion Date
Handover Starts
Payment Plans
Flexible payment options available for this project
- Start Payment
- 20%
- Interim Payment
- 40%
- End Payment
- 40%
| Payment Type | Start Payment | Interim Payment | End Payment |
|---|---|---|---|
Plan 1 | 20% | 40% | 40% |
Detailed Payment Plans
View individual properties to see detailed payment plans with installments, schedules, and custom calculations.
View PropertiesCustom Payment Plan
Need a custom payment plan? Calculate your installments and contact us for personalized options.
Amenities & Features
Location
Dubai Hills, Dubai, UAE
Nearby Landmarks
Dubai Hills Mall
Dubai Hills Golf Club
City Walk
Dubai Marina
Dubai International Airport
Latest Videos
Watch the latest videos from our YouTube channel