
Nineteen Riviera Lagoon
·RIVIERA GROUPWadi AlSafa 3, Dubai, UAE
We'll Contact You
Have questions about Nineteen Riviera Lagoon? We're here to help.
Personal Agent
Speak with an expert
Project Details
Specifications
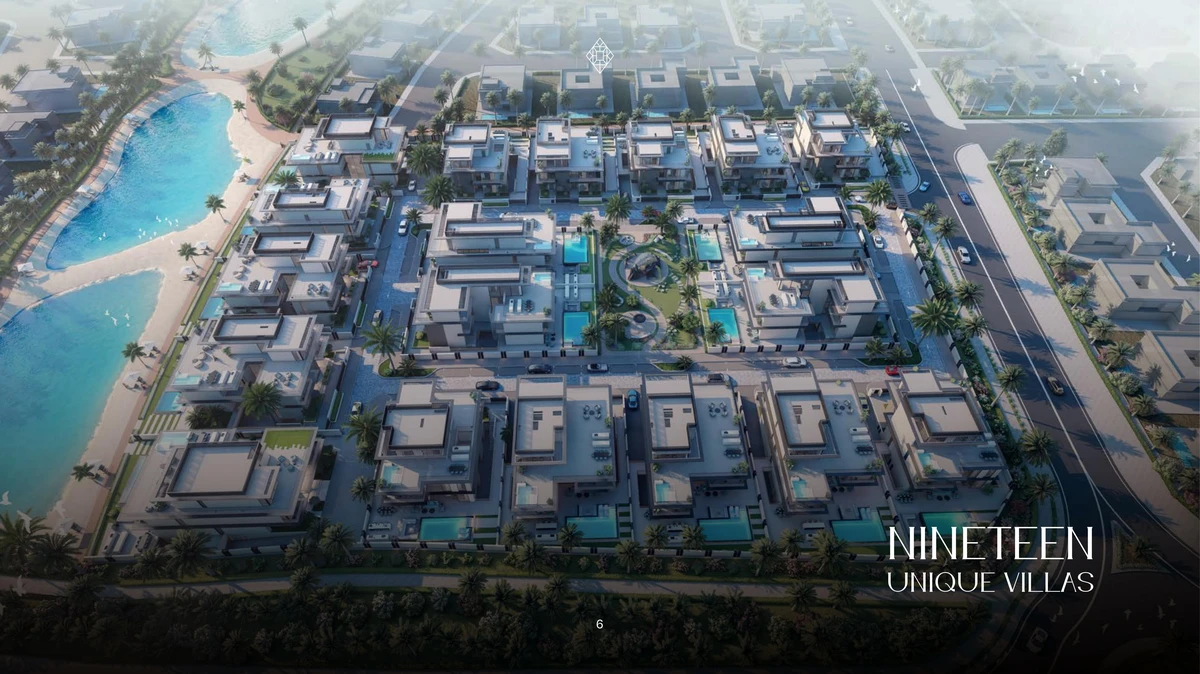
Nineteen Riviera Lagoon is a luxurious off-plan residential development by Riviera Group, offering an unparalleled living experience with a range of recreational areas. Each villa is designed with expansive indoor and outdoor spaces ideal for entertaining guests. The second floor features a self-contained suite with a bedroom, bathroom, and large front and back terraces, complete with a private swimming pool. The villas boast two master bedrooms, each with walk-in closets and en-suite bathrooms, alongside breathtaking views from floor-to-ceiling windows. Living by the lagoon in this exclusive gated community, residents can enjoy a public park with a children's play area, a grand entrance, and Italian kitchens. The private entertainment space on the second floor provides access to the swimming pool. Each villa includes spacious areas for a chef, driver, maid, and nanny, along with modern amenities such as a car wash room, internal elevator, indoor greenery, bespoke interiors, outdoor showers, and bathrooms, all showcasing contemporary architecture. The basement accommodates parking for 7 to 12 cars per villa, with additional communal parking for 35 cars. The unique design ensures meticulous attention to detail, from security to luxury, providing an ideal living experience. Located in the prestigious Nad Al Sheba area, known for its luxurious residential properties and modern amenities, this community offers excellent educational and recreational facilities, making it a favored choice for families.
- Developer
 RIVIERA GROUP
- Location
- Wadi AlSafa 3, Dubai
- Status
- Off-Plan
- Category
- luxury_apartmentshighrise_residential
- Total Properties
- 50
- Available Units
- 4
- Storeys
- 10
- Built Area
- 895,800 sqft(83222.51 m²)
- Handover Starts
- 2027-01
Investment
- Estimated Annual Rent
- …
- Rental Yield
- 5%
- Investment Visa Eligible
- ✓
Capital Appreciation (Est.)
Year 5
+35%
Year 10
+70%
Timeline
Launch Date
Sales Started
Construction Started
Completion Date
Handover Starts
Payment Plans
Flexible payment options available for this project
- Start Payment
- 20%
- Interim Payment
- 40%
- End Payment
- 40%
| Payment Type | Start Payment | Interim Payment | End Payment |
|---|---|---|---|
Plan 1 | 20% | 40% | 40% |
Detailed Payment Plans
View individual properties to see detailed payment plans with installments, schedules, and custom calculations.
View PropertiesCustom Payment Plan
Need a custom payment plan? Calculate your installments and contact us for personalized options.
Amenities & Features
Location
Wadi AlSafa 3, Dubai, UAE
Nearby Landmarks
Dubai Mall
Dubai International Airport
Nad Al Sheba Sports Complex
Meydan Racecourse
Dubai Marina
Latest Videos
Watch the latest videos from our YouTube channel